Tubular Baitasi
LOCATION
Baitasi, Beijing, China
DATE
2015
CLIENT
Beijing Design Week
TYPE
Temporary Art Installation
TEAM
He Zhe, James Shen, Zang Feng, Nian Tie, Zhang Xiao, Zhang Yan, Gao Tianxia
PHOTOGRAPHERS
Liqun Zhao (AA Visiting School Beijing)
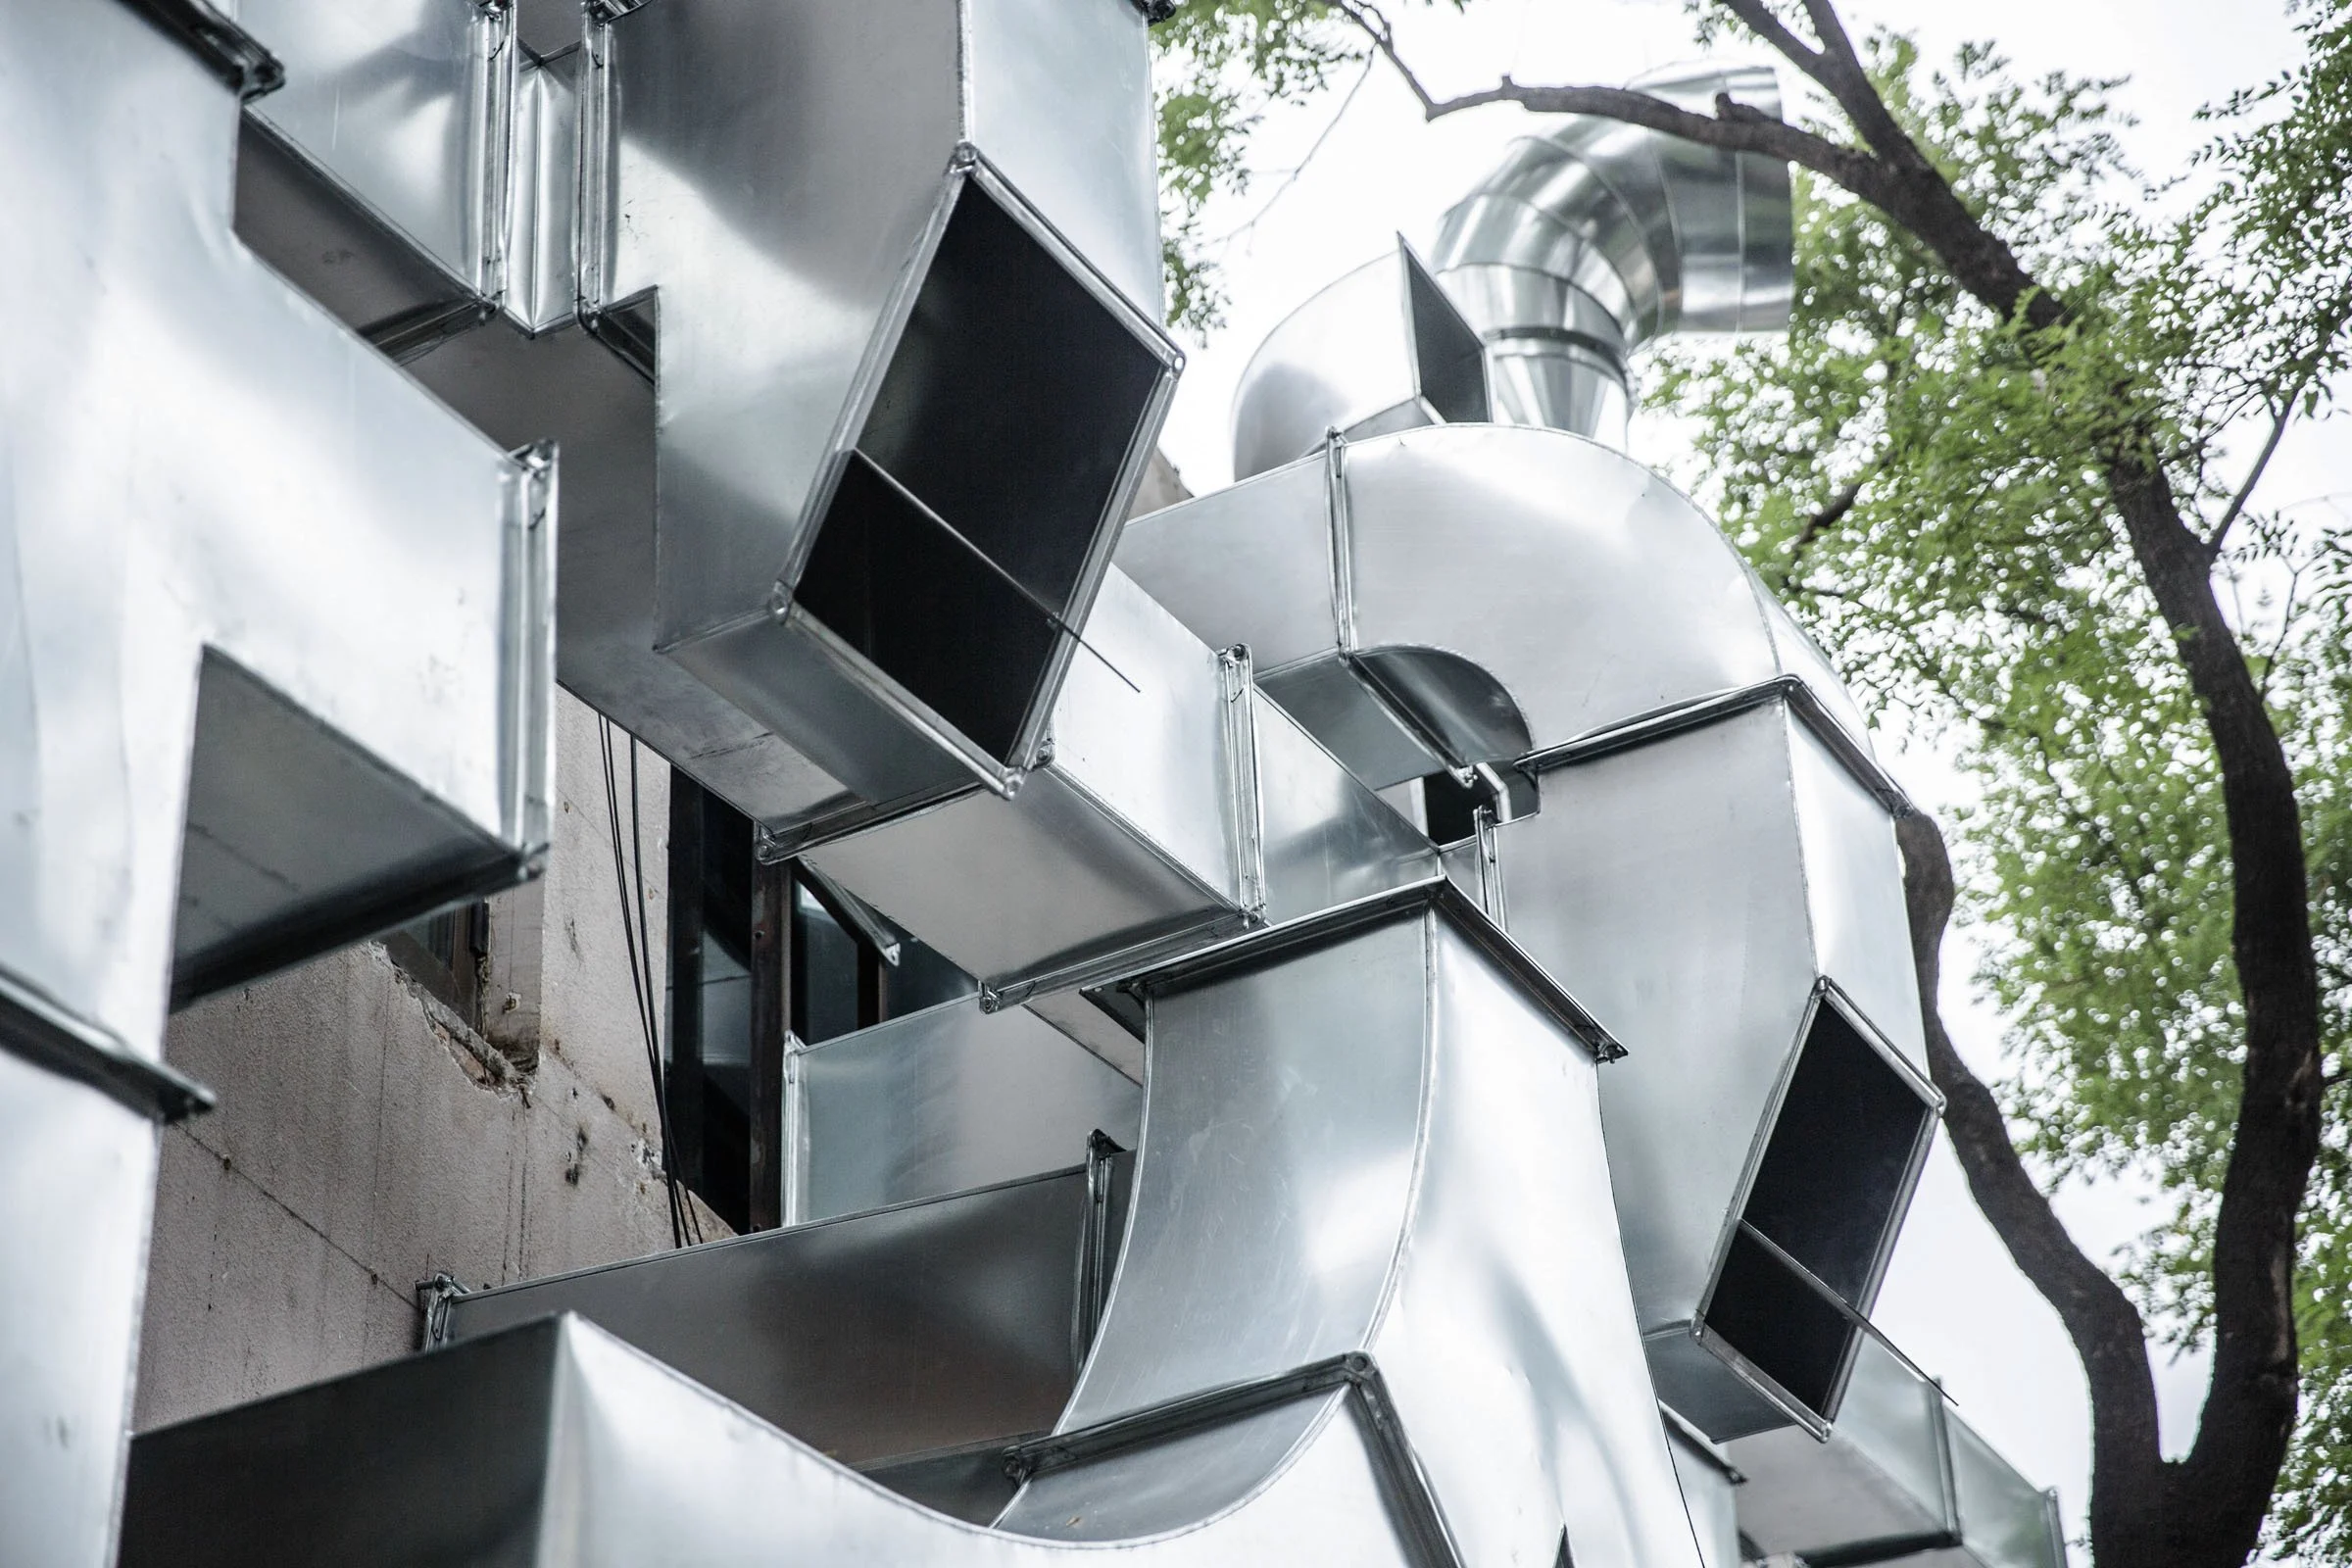
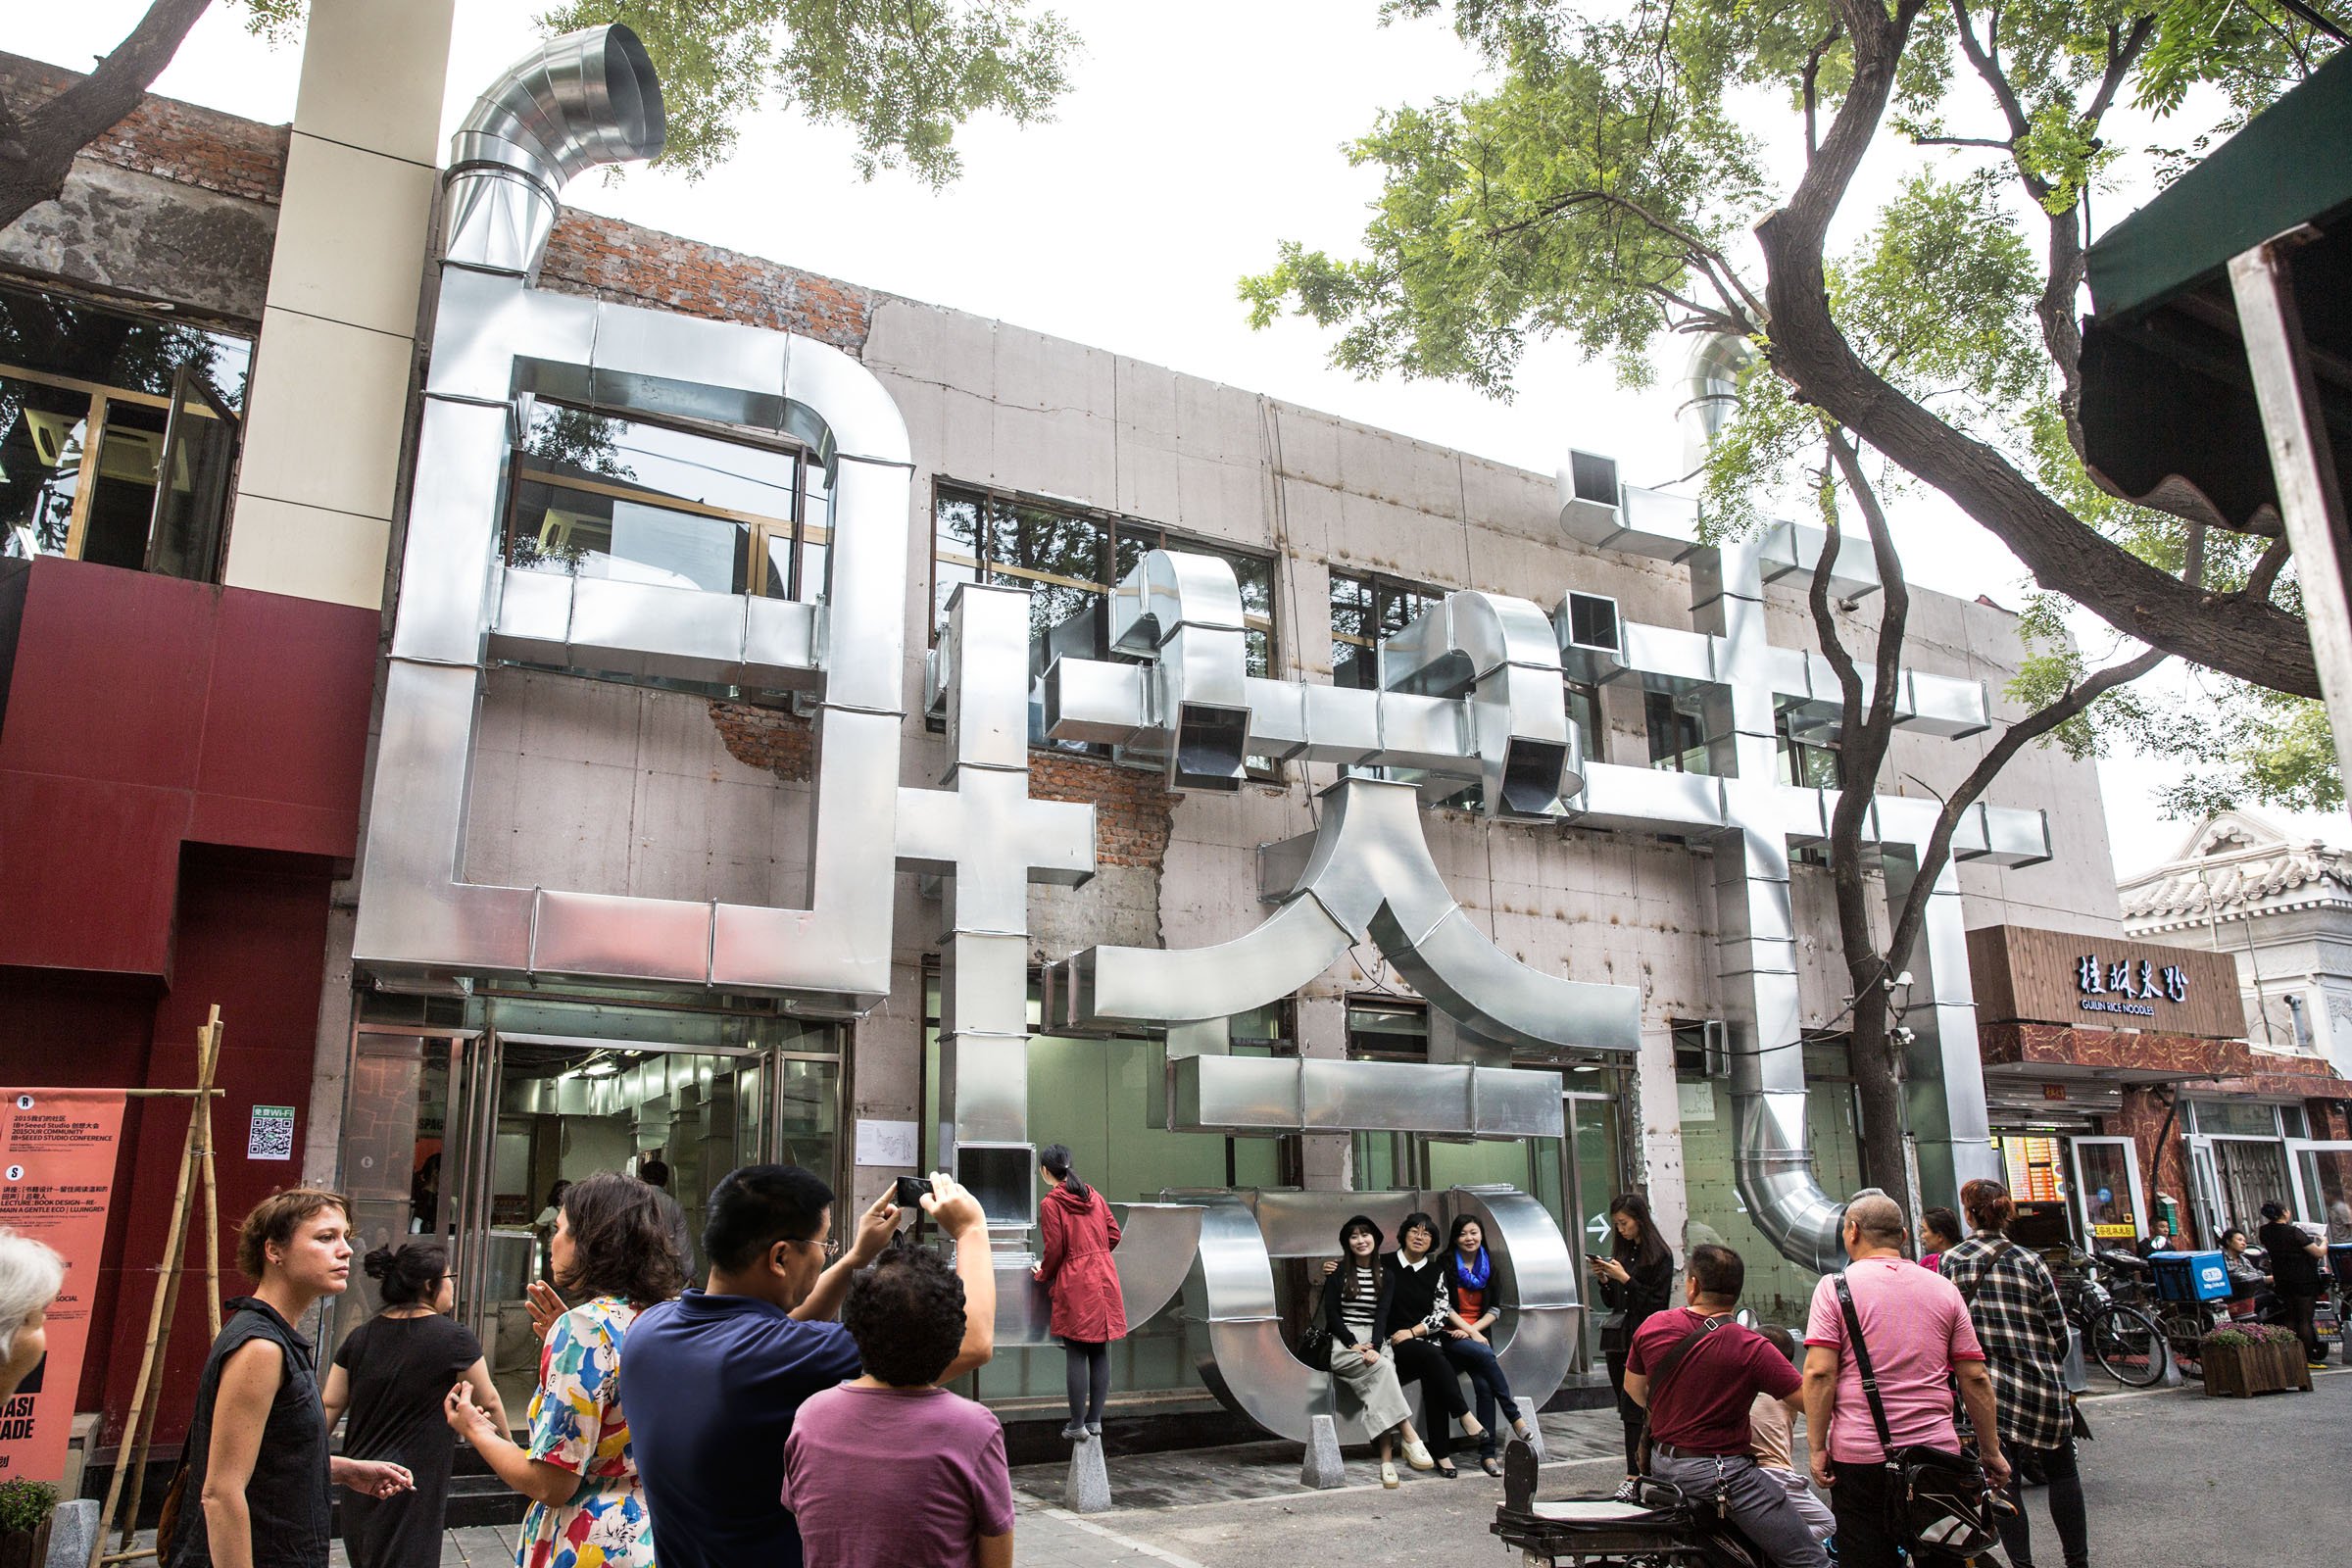
Tubular Baitasi is a visitor center, event space, and exhibition space showcasing regeneration strategies for the Baitasi historic district during Beijing Design Week. The center is housed in a multistory building that uses ubiquitous HVAC metal ducts as a type of architectural vernacular.
The design of the façade aims to engage the public in various ways. The façade features a building-size sign, made from the HVAC ducts, that spells out the Chinese word 白塔寺 (White Pagoda Temple), ensuring the main entrance to the neighborhood is visible from a distance. Integrated into the duct-sign are periscopes that link the street front to other locations. Passers-by can look into the ducts and find views of the 700 year-old White Pagoda Temple and the People’s Commune Building which is an 1950’s experimental housing complex. The ducts also extend out from the building onto the sidewalk to form public seating.
The façade also connects the public with the interior through one periscope that peers into the second floor of the building to show the teaching space of the Architecture Association and a 3D print shop. The interior also includes exhibition spaces and an auditorium furnished with ducts made in the form of donut-shaped seating, stools, adjustable tables, and panel displays.